

 English
 عربى
 Español
 中文简体



Bariatric Hospital Bed Measurements: Width, Length, Height and Weight Capacity
Content
- 1 What makes bariatric measurements different from standard beds
- 2 The key numbers at a glance
- 3 Width: patient fit and room fit
- 4 Length and the space beyond the bed
- 5 Height, transfers and the rail zone
- 6 Capacity, casters and the floor underneath
- 7 The mattress changes the measurements
- 8 Measuring the room before delivery
- 9 Bringing the numbers together
Most conversations about bariatric hospital bed measurements begin with width, and that is understandable. Width is the number that decides whether a patient can turn comfortably and whether the bed will pass through the door. But after years of building and shipping beds into intensive care units, rehabilitation wards, care homes and private houses, we have learned that width on its own rarely tells the whole story. Length, deck height, rail height, weight capacity and the mattress that sits on top all have to work together before a bed is genuinely safe for the patient and workable for the caregiver.
This guide walks through the measurements that matter, the ranges you can reasonably expect, and the checks worth doing before the bed is delivered and the room can no longer be changed.
What makes bariatric measurements different from standard beds
A standard hospital bed is usually built around a 36-inch sleep surface. Bariatric models move up in steps, most commonly 42, 48 and 54 inches. A widely used rule of thumb is that a patient with a BMI of roughly 45 or below can be comfortable on a 36-inch platform, while a higher BMI generally calls for a wider surface so that the body is supported rather than compressed at the edges.
That extra surface matters clinically. A wider deck spreads pressure more evenly, gives the patient room to reposition without pressing against the side rails, and makes assisted turning and lateral transfers less strenuous for nursing staff. The trade-off is equally real: every additional inch of bed has to be matched by an inch of corridor, doorway and floor space. That is why measurements should always be read in pairs, the bed against the room.
The key numbers at a glance
The table below summarises the dimensions that come up most often when planning a bariatric placement. Treat these as planning ranges rather than fixed specifications, because every model is built differently.
| Measurement | Typical bariatric range | What it affects |
|---|---|---|
| Sleep surface width | 42 to 54 in | Patient comfort, turning space, skin pressure |
| Overall width with rails | Sleep surface plus 2 to 6 in per side | Doorways, lift cars, clearance beside the bed |
| Sleep surface length | 80 to 84 in | Positioning, mattress fit, footboard contact |
| Overall length | 90 to 96 in | Headwall services, circulation space at the foot |
| Deck height, low position | 15 to 18 in | Floor-level transfers, fall risk, patient reach |
| Deck height, high position | 28 to 32 in | Caregiver working height during care |
| Safe working load | 500 to 1,000 lb | Frame strength, casters, hoist compatibility |
| Mattress thickness | 6 to 8 in | Effective rail height, transfer height, pressure care |
Width: patient fit and room fit
There are two different widths on every bed, and confusing them is the most common planning mistake we see. The sleep surface width is the platform the mattress sits on. The overall width includes the side rails, the head and foot boards, the bumpers and any protruding control housings. On a 48-inch platform, the overall figure can easily reach 52 or 54 inches.
Measure the clear opening of the doorway, not the frame. A nominal 42-inch door often gives around 40 inches of actual passage once the leaf, the hinges and any closing hardware are accounted for. Corridors need enough width for the bed plus a caregiver walking alongside, and lift cars need diagonal space for a bed that is close to the cabin size. For heavier patients in critical care, a wider, reinforced platform such as an extra-large critical care bed is often the more sensible starting point than a standard model pushed to its limit.
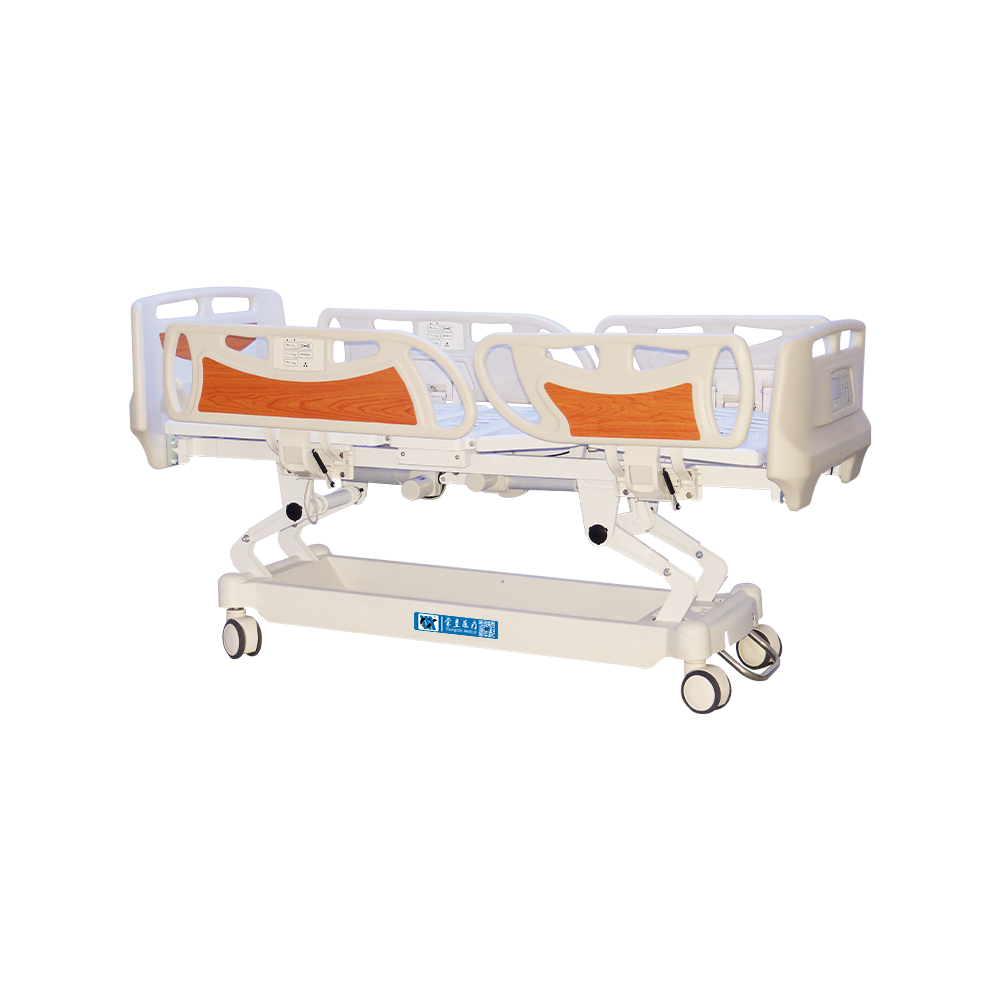 YC-E3618L(III) Extra-Large Electric Critical Care ICU BedFor critical care rooms where doorway, corridor and lift clearances matter, this extra-large electric ICU bed offers a 250 kg platform and four long guardrails.View Product →
Length and the space beyond the bed
Length is less often discussed, yet it decides how much room is left at the headwall and at the foot. A mattress platform of 80 to 84 inches usually becomes an overall length of 90 to 96 inches once the head and foot boards are fitted. Add the space needed for oxygen and suction outlets, the IV pole, a wall-mounted examination light and the swing of the bed's own side rails, and a room that looked generous on paper can quickly feel tight.
As a working guide, leave at least 36 inches of clear circulation at the foot of the bed and on the working side, and keep the head end far enough from the wall that the headwall services can be reached without leaning over the patient. If a ceiling hoist is installed, check the track position against the bed's footprint in its highest and lowest positions, not only at mid-height.
Height, transfers and the rail zone
Deck height is where clinical safety and caregiver comfort meet. A low position of around 15 to 18 inches lets a patient place both feet flat on the floor before standing and reduces the distance of an unintended fall. A high position of 28 to 32 inches brings the working surface to a comfortable height for nurses during dressings, repositioning and personal care. Beds that adjust across a wide range, including an ultra-low setting, are especially useful where a patient is transferring independently.
Side rail height is measured from the deck, so it is affected by the mattress. A thicker pressure-redistribution mattress reduces the amount of rail remaining above the sleeping surface. Check that the rail still provides a meaningful barrier once the chosen mattress is fitted, and that the rail locking mechanism needs a deliberate two-step action to release.
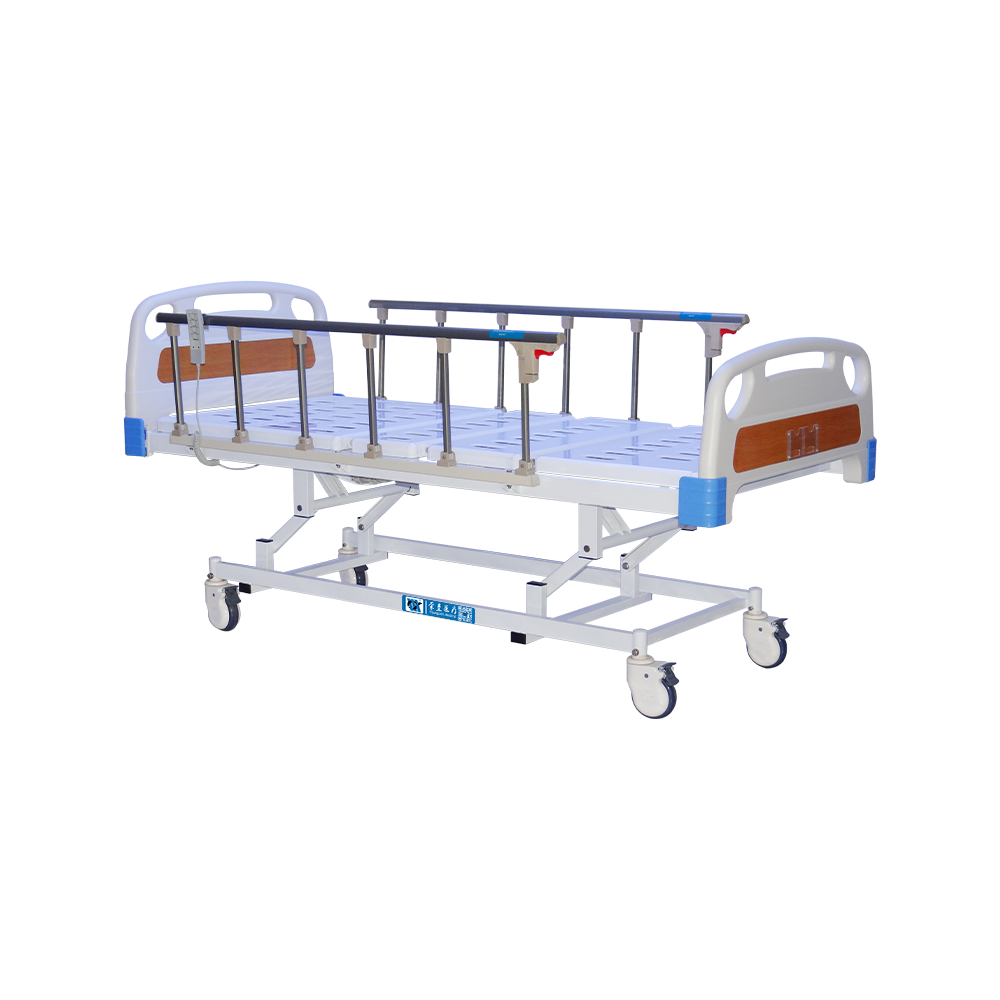
YC-E3611L(III) Three-Function Electric Hospital BedWith ultra-low 300 mm height and tuck-away guardrails, this three-function bed supports positioning checks where mattress thickness and rail height affect transfer and safety.View Product →Capacity, casters and the floor underneath
Safe working load is not just a number on a label. It describes the whole assembly: frame, deck, actuators, rails and casters. Bariatric beds generally carry between 500 and 1,000 lb, and the casters are usually the first component to show the difference, with larger wheels, heavier bearings and central locking or directional lock systems that keep a heavy bed tracking straight in a corridor. Brake performance should be checked on the actual floor surface, because vinyl, tile and polished concrete behave quite differently. It is also worth confirming that any patient hoist in the room is rated for the same load as the bed.
The mattress changes the measurements
A mattress is not a neutral accessory. Increasing thickness by two inches raises the effective transfer height, changes the relationship between the patient and the side rails, and can affect how easily a patient slides across onto a trolley. For bariatric patients, a pressure-redistribution surface is often chosen to protect skin at the high-pressure areas, and the mattress width must match the platform exactly so that no gap opens at the rail side. Measure the mattress, then re-check the rail height and the transfer height with the mattress in place.
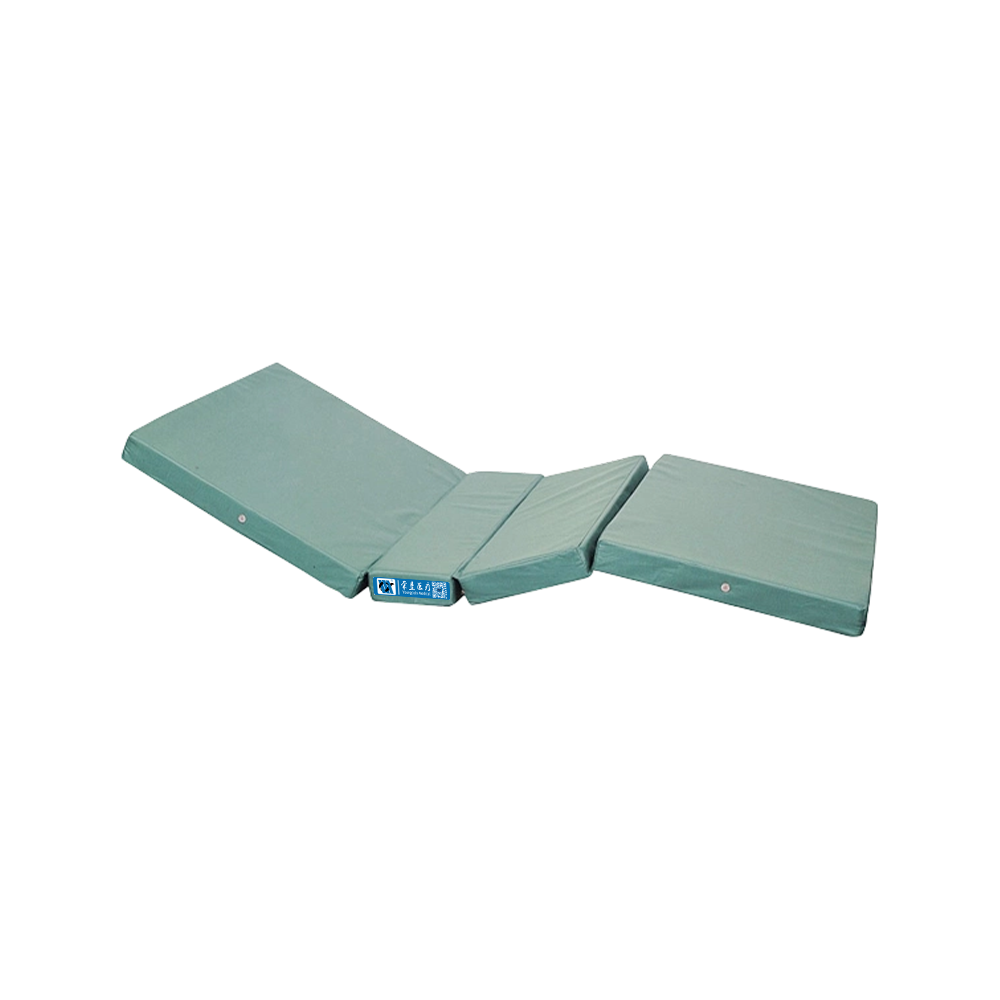 BDST301(V) Prevention Foam Mattress for Hospital BedsFor checking rail height and transfer height with the mattress in place, this high-density foam mattress offers raised side supports and an optional wave-shaped top.View Product →
Measuring the room before delivery
Take a tape measure and a notebook, and work through the room in this order:
- Clear doorway opening at the narrowest point, with the door fully open.
- Narrowest corridor width on the route from the loading area to the room.
- Lift car internal width and depth, plus the door opening.
- Available floor space on both long sides of the bed, aiming for at least 36 inches on the working side.
- Distance from the head of the bed to the headwall services and any fixed equipment.
- Height of any ceiling hoist track or pendant above the bed's highest position.
- Floor surface, thresholds and any ramps along the delivery route.
- Position of power outlets and the length of the hand control cable.
Photograph each measurement with the tape in place. When a delivery team has those images, most fitting problems are solved before the bed leaves the factory.
Bringing the numbers together
Measurements only become useful when they are read as a set. A bed that is wide enough for the patient but too wide for the bathroom door, or low enough for a safe transfer but fitted with a mattress that leaves too little rail above the surface, is not a finished solution. If you would like a second opinion on a specific room, our team is happy to review your figures against the model you are considering. You can also read our electric hospital bed guide for a closer look at controls and daily care, or browse the full hospital bed range to compare platform sizes side by side. Sending a simple floor plan with the measurements marked is often the fastest way to confirm that the bed, the room and the patient will all fit together.
Recommended Products
-

YC-E3611L(I) Ultra-Low Electric Hospital Bed With Hand Remote Control
-
YC-E2611L(I) Electric Hospital Bed With Hand Remote Control
-
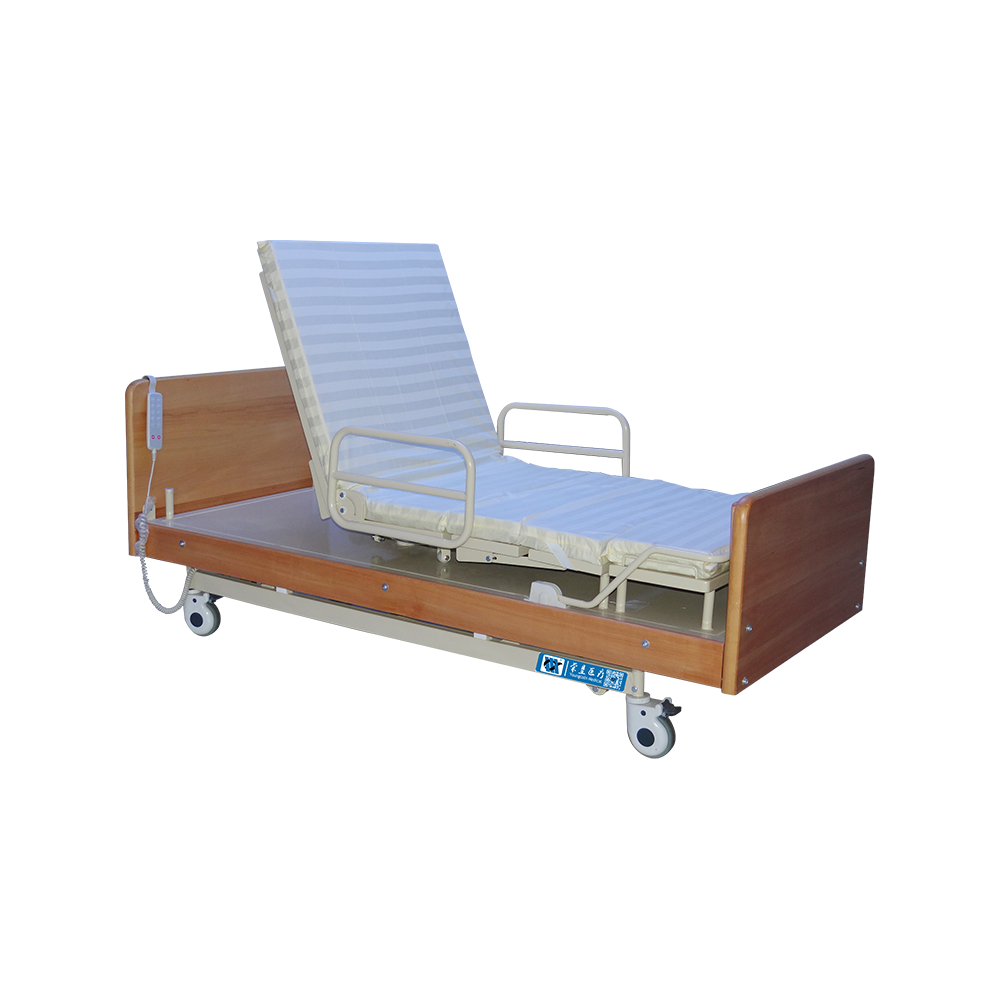
YC-E5011L Electric Adjustable Rotating Hospital Bed For Elderly
-
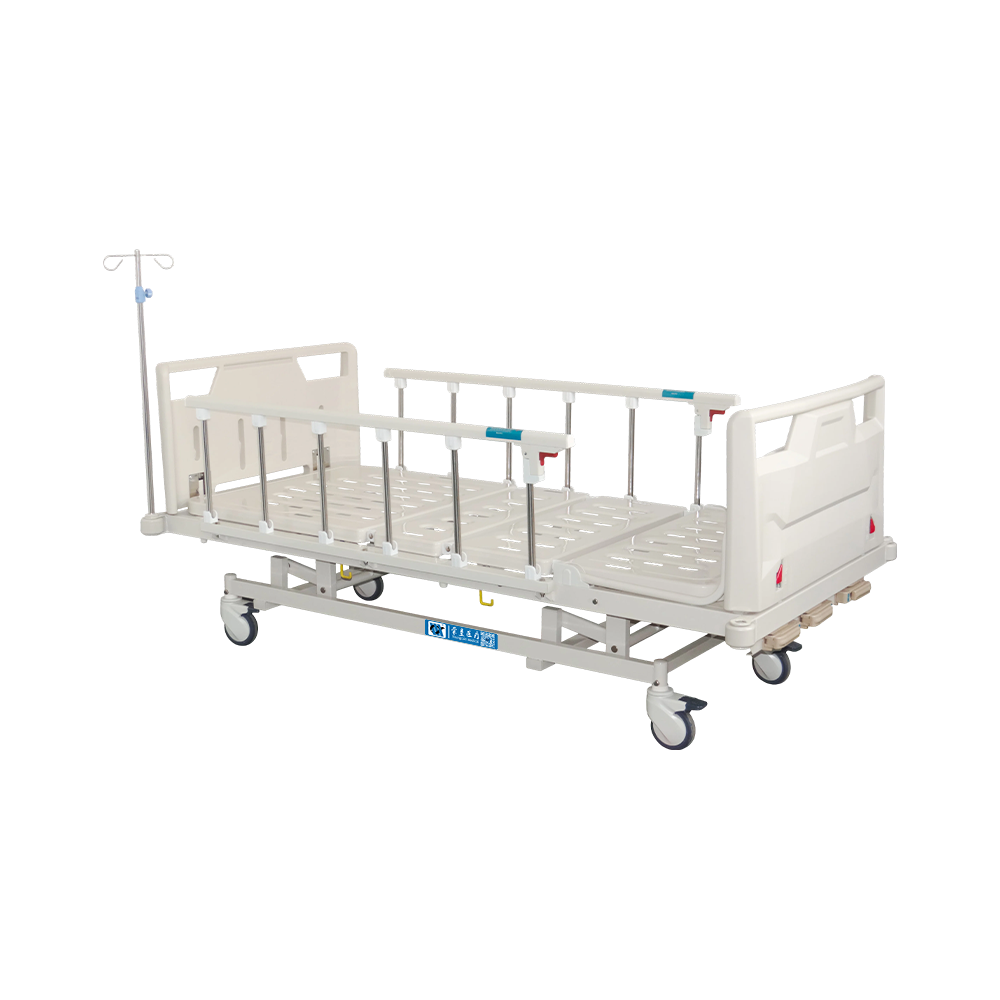
YC-T3611L(II) Manual Steel Coated Guardrails Hospital Bed Three Functions
-
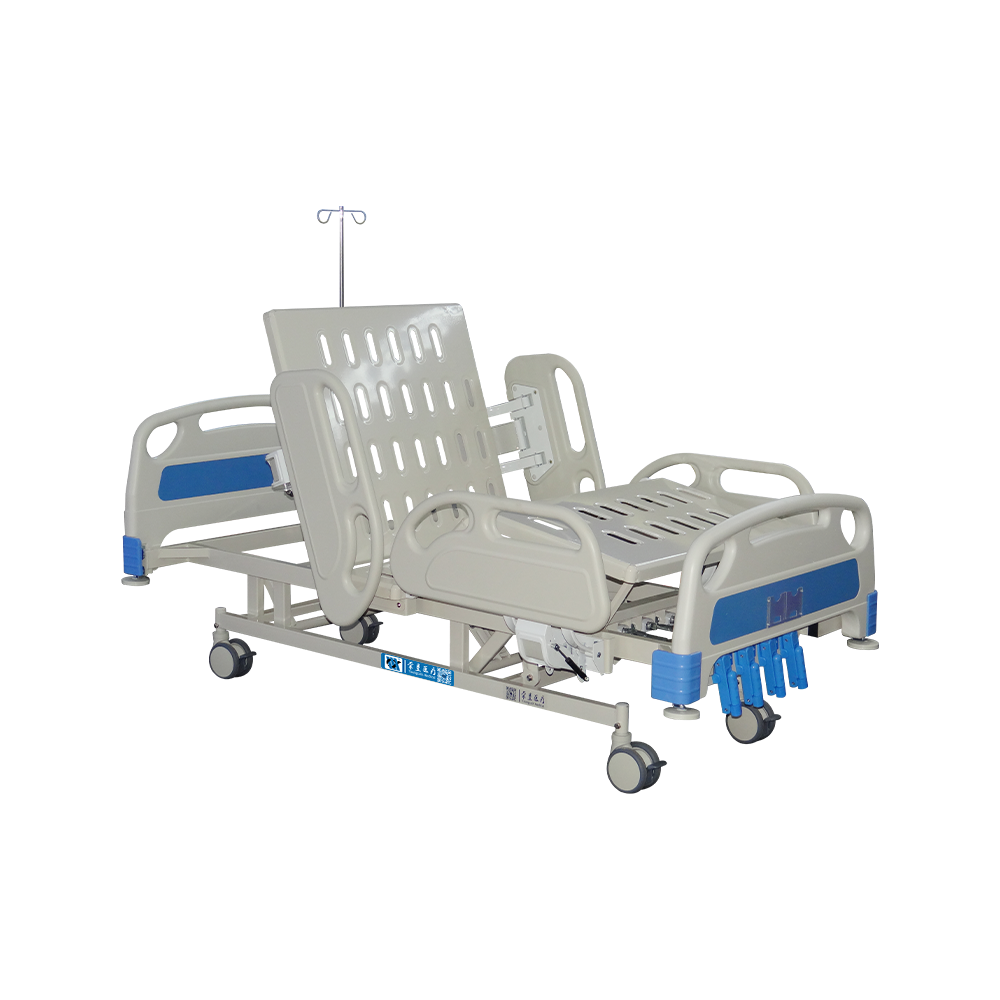
YC-T5618L Manual Hospital Bed 5 Functions with Corner Bumper
-
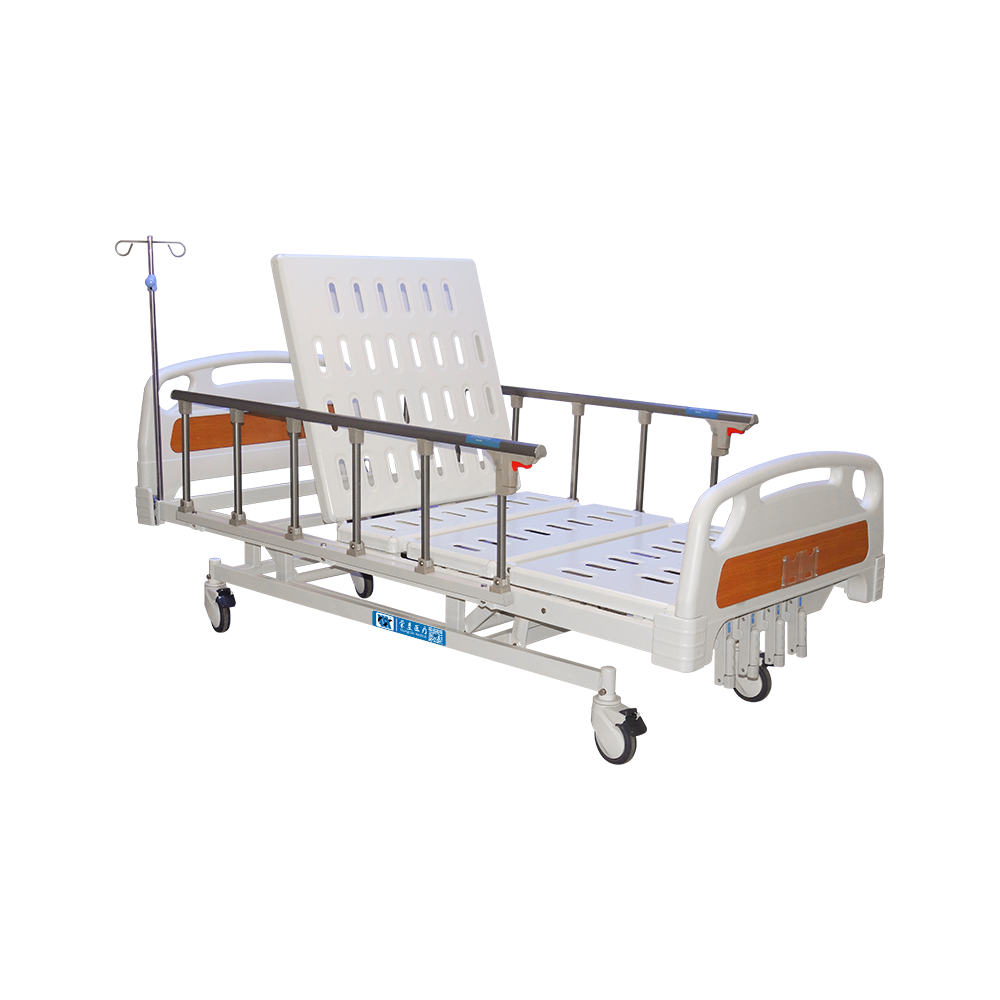
YC-T5611L Manual Hospital Bed 5 Functions with Silent Wheel
Recommended News
-
Bed Patient Positioning: A Guide to Safe, Comfortable Hospital Bed Use
-
Electric Hospital Bed Guide: Features, Controls, Setup, and Daily Care
-
Deeply Engaged in the Hospital Furniture Field, Jiangsu Youngcoln Medical Builds a Diversified Export Product Matrix
-
Upholding the Concept of Honesty and Innovation, Jiangsu Youngcoln Medical Writes a New Chapter of Development

- QR CODE:
- OTHER LINKS:
- QUICK LINKS
- Home
- Products
- About Us
- Manufacturing
- Quality Assurance
- News
- Contact us
- PRODUCT CATEGORIES
- Hospital Bed
- Operating Tables
- Patient Transfer Trolley
- Medical Stretcher
- Medical Examination Couch
- Medical Carts
- Stainless Steel Medical Trolley
- Medical Chair
- Wheelchair
- Hospital Ward Furniture
- Optional Accessories
- Customized Products
-
 sales@youngcoln.com

-
PHONE
 +86-13913296627
+86-512-56951592
-
ADD
 No. 130 Southeast Avenue, Zhangjiagang Economic Development Zone, Suzhou, Jiangsu Province 215600, China


Approval No.: Jiangsu Medical Device Business Filing No. 20253048
